You have a gear in your hand. Perhaps it is worn, perhaps one of its teeth has broken, or perhaps it is part of an older machine for which the original drawings are no longer available – and now you need to manufacture or order a replacement gear.
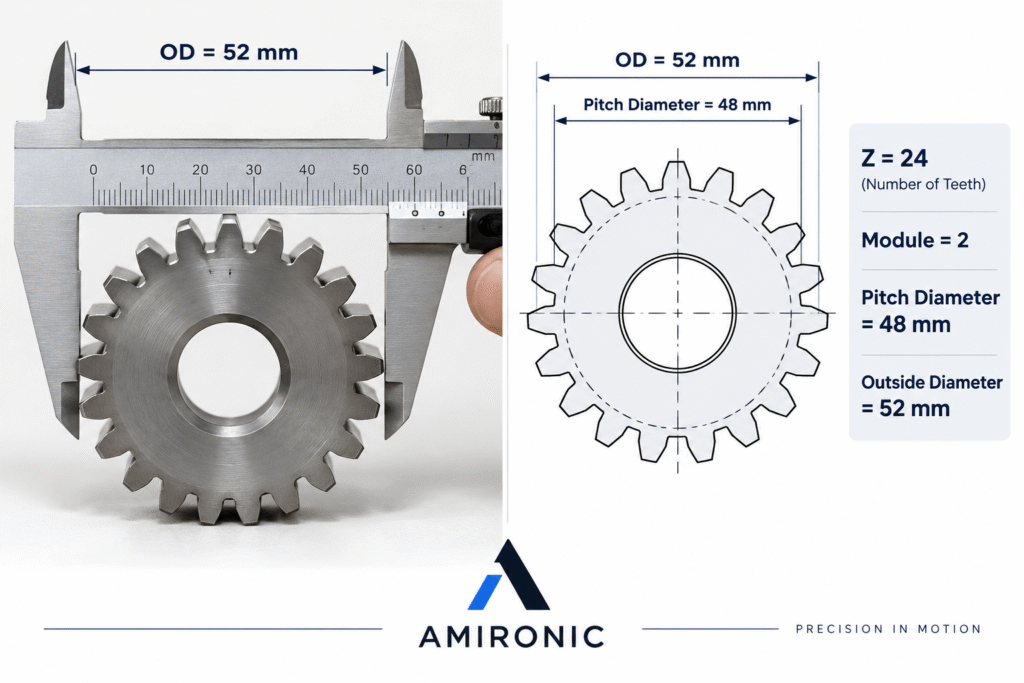
The natural response is to grab a caliper, count the number of teeth, and measure the outside diameter.
That is a good start.
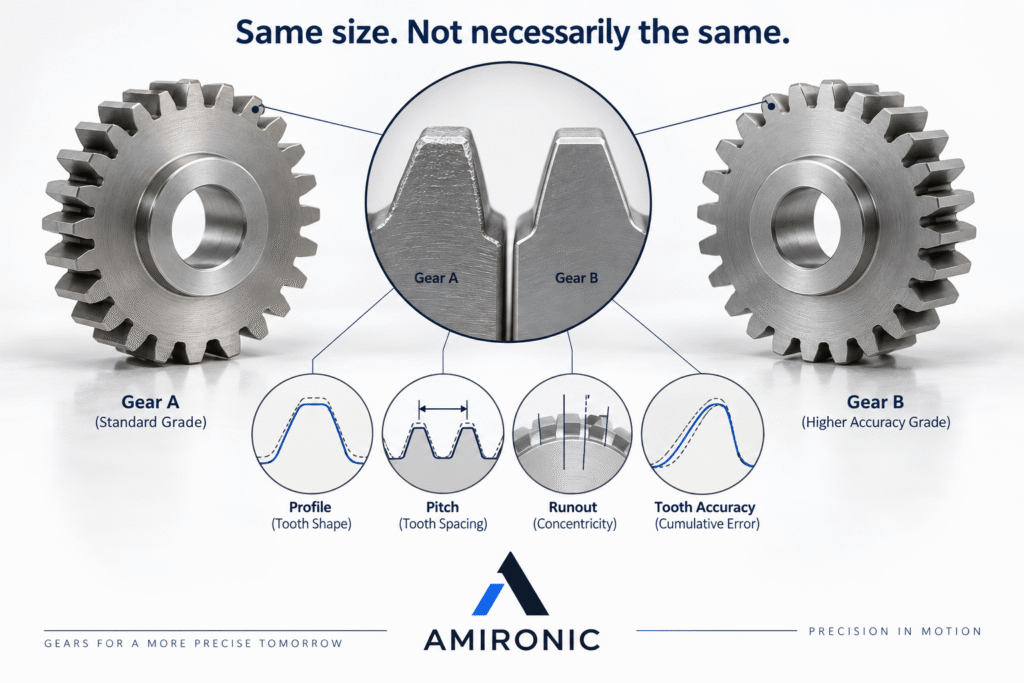
But it still does not tell us with certainty exactly which gear we have.
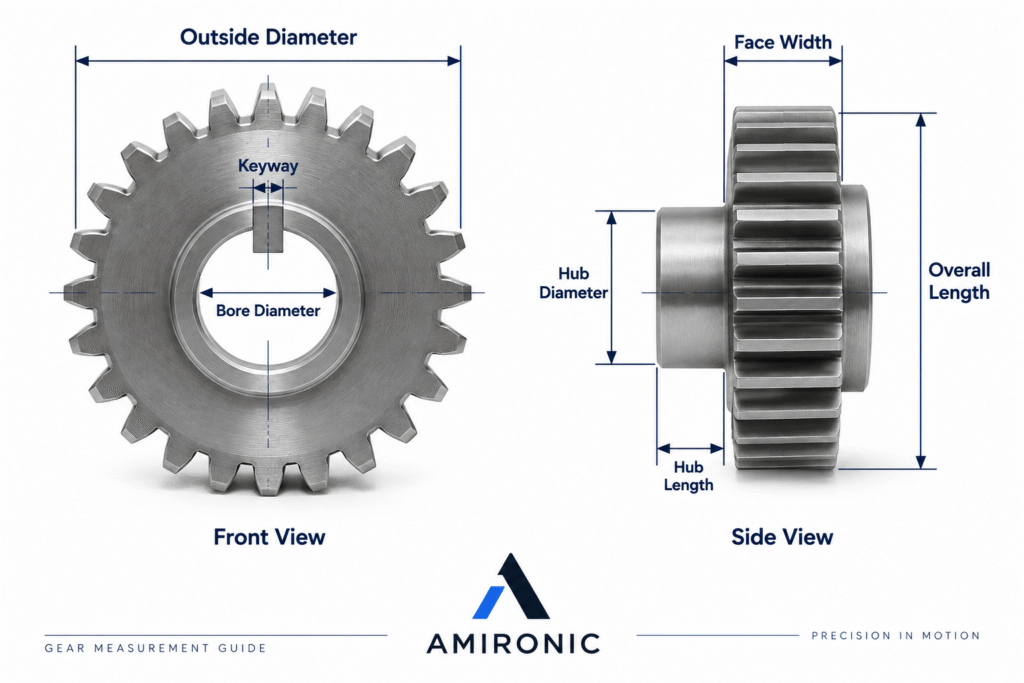
Two gears can have the same number of teeth and even look almost identical, yet differ in Module, Pressure Angle, Profile Shift, Face Width, Bore, Material, Heat Treatment, or Accuracy Grade.
That is why reverse engineering a gear involves much more than simply saying, “24 teeth and a 52 mm diameter.”
In this guide, we will go step by step through the process of identifying an existing gear: what can be measured using simple tools, what can be calculated from those measurements, which parameters require further inspection – and when it is no longer a good idea to guess.
Before You Start: What Type of Gear Do You Have?
The first step is not measurement, but identifying the basic type of gear.
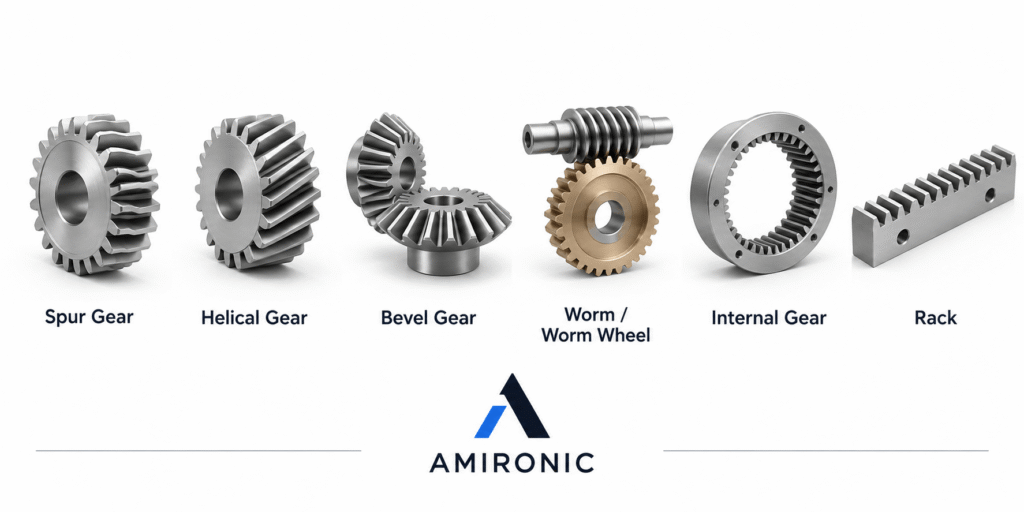
Gears come in a variety of geometries:
- Spur Gear
- Helical Gear
- Bevel Gear
- Worm / Worm Wheel
- Internal Gear
- Rack
Each type has its own geometry and measurement requirements.
This guide focuses primarily on Spur Gears, because a significant part of the identification process can be carried out using basic measurements and relatively simple calculations.
For Helical, Bevel, or Worm Gears, the identification process may require additional parameters and more specialized measurement tools.